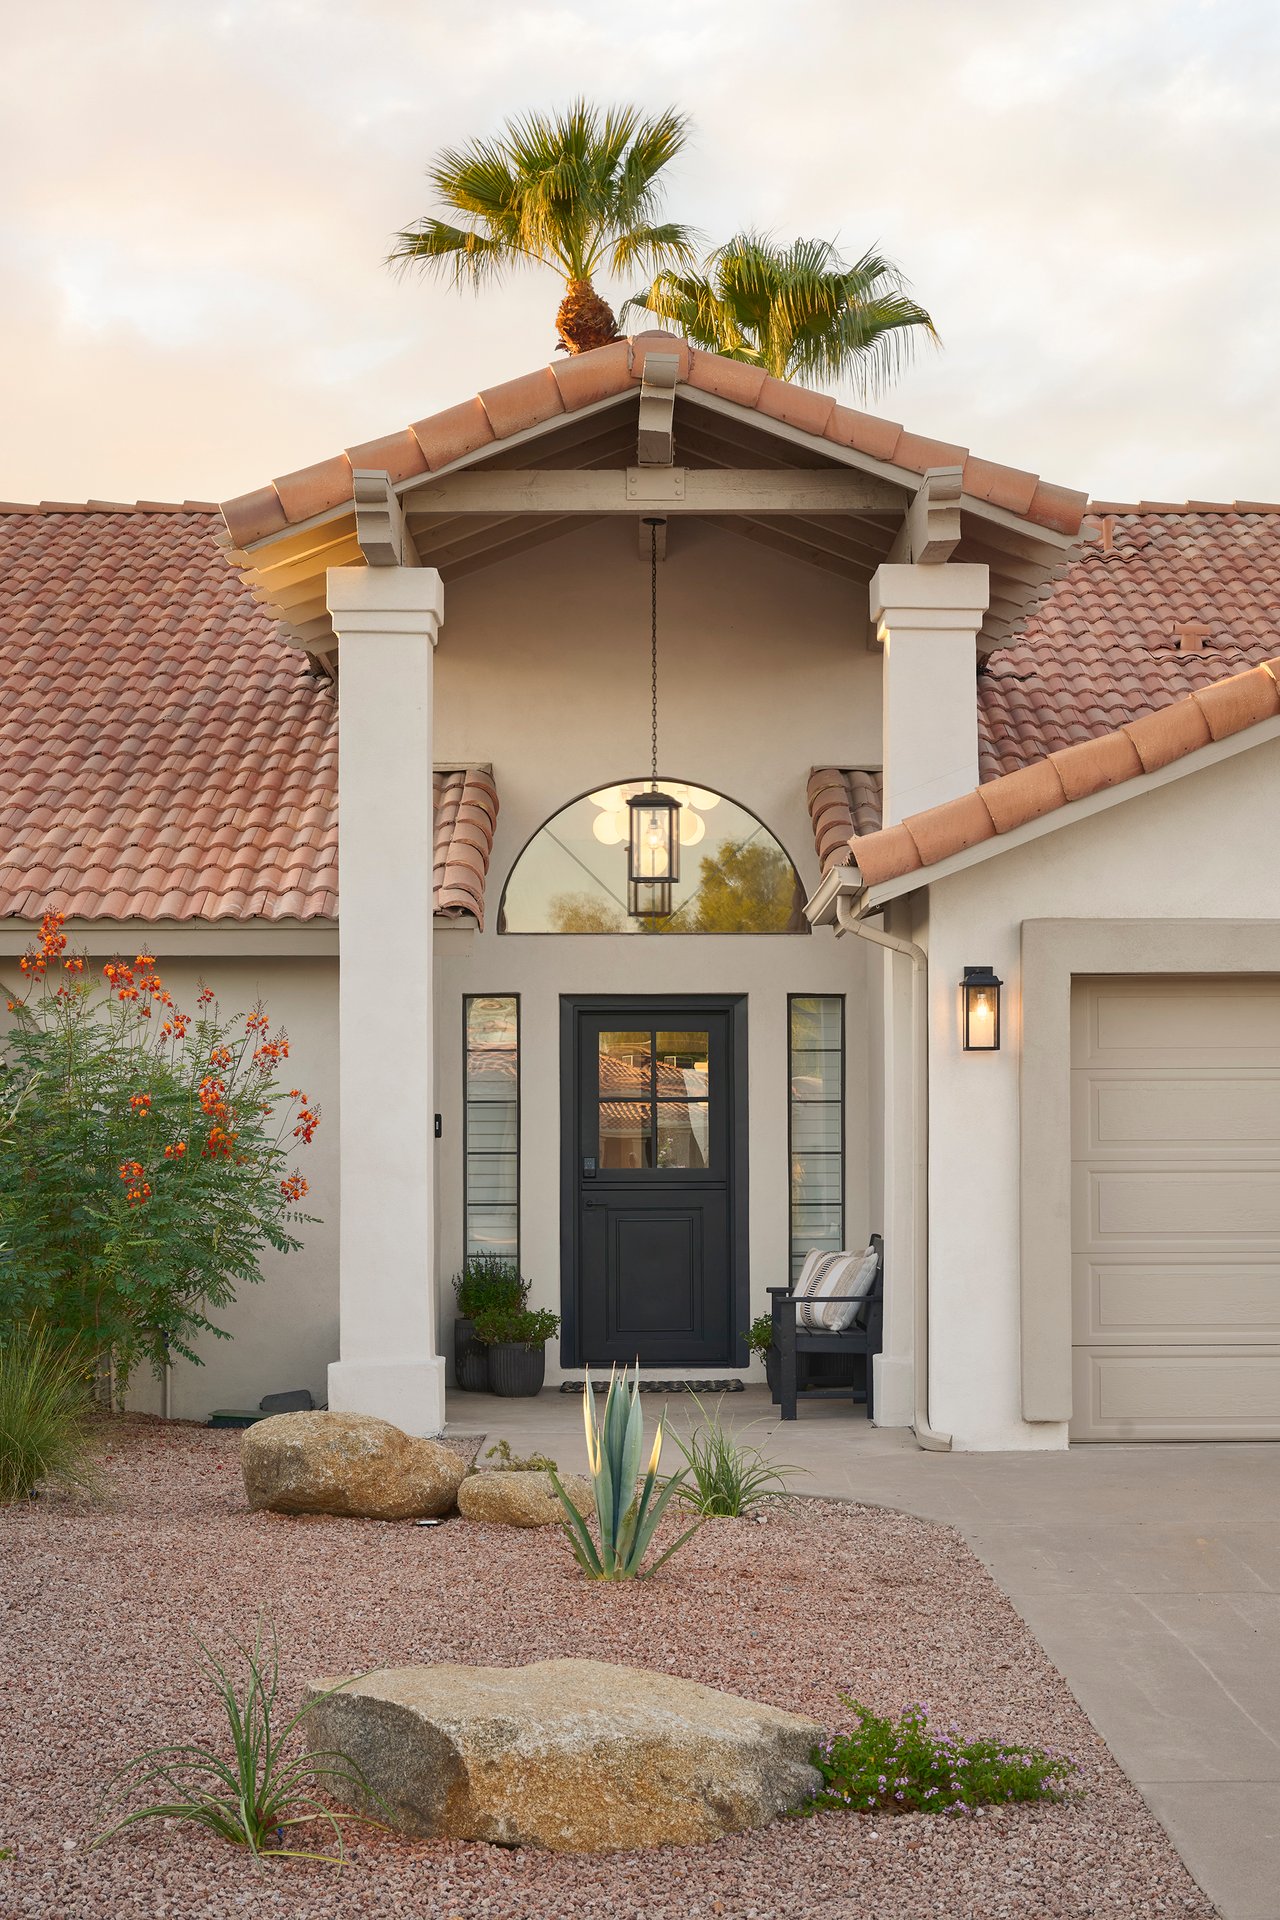
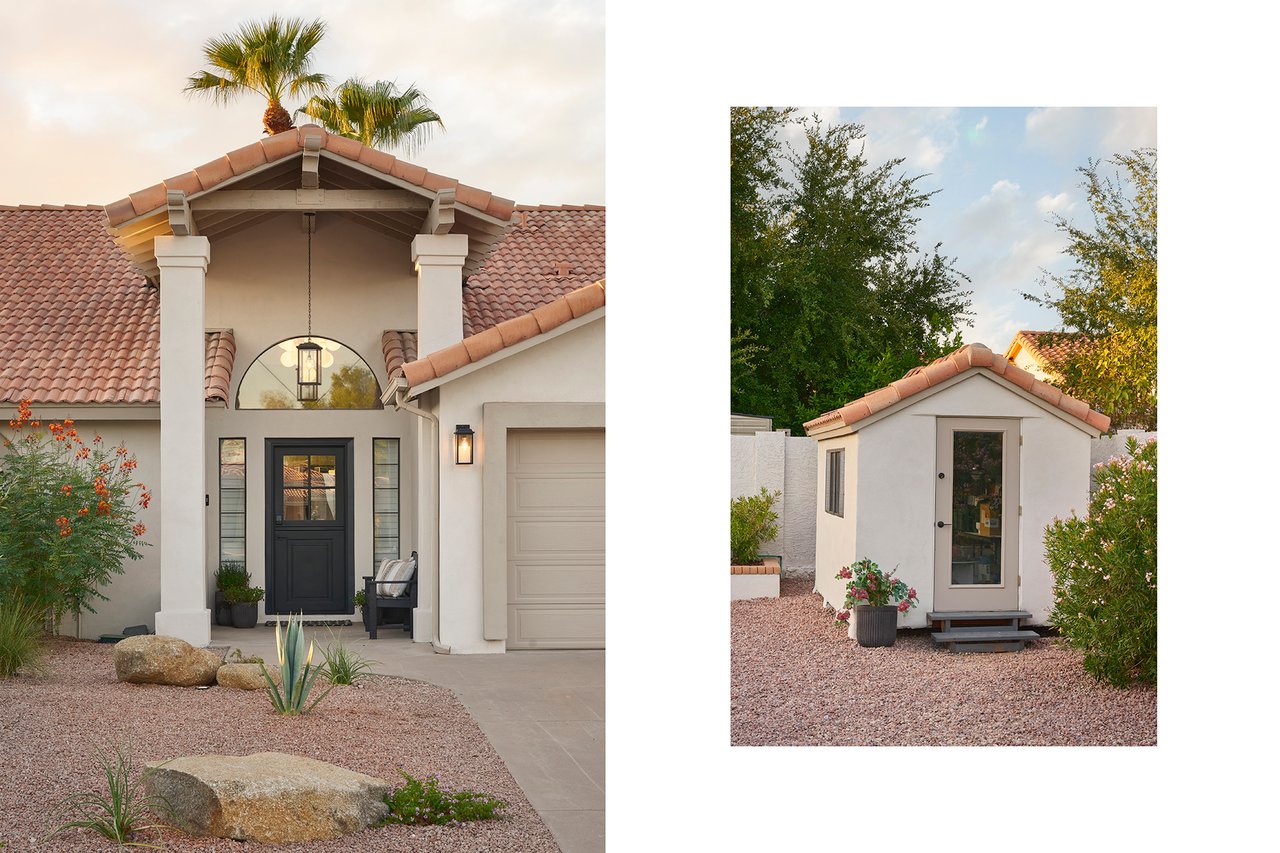
Single-story stucco home with a tile roof, dual garage doors, and desert landscaping in warm evening light.
14826 N 55TH Place
14826 N 55TH Place
14826 N 55TH Place
14826 N 55TH Place
14826 N 55TH Place
14826 N 55TH Place
14826 N 55TH Place
14826 N 55TH Place
14826 N 55TH Place
14826 N 55TH Place
14826 N 55TH Place
14826 N 55TH Place
14826 N 55TH Place
14826 N 55TH Place
14826 N 55TH Place
14826 N 55TH Place
14826 N 55TH Place
14826 N 55TH Place
14826 N 55TH Place
14826 N 55TH Place
14826 N 55TH Place
14826 N 55TH Place
14826 N 55TH Place
14826 N 55TH Place
14826 N 55TH Place
14826 N 55TH Place
14826 N 55TH Place
14826 N 55TH Place
14826 N 55TH Place
14826 N 55TH Place
14826 N 55TH Place
14826 N 55TH Place
14826 N 55TH Place
14826 N 55TH Place
14826 N 55TH Place
14826 N 55TH Place
14826 N 55TH Place
SEE ALL PHOTOS
Single-story stucco home with a tile roof, dual garage doors, and desert landscaping in warm evening light.
14826 N 55TH Place
14826 N 55TH Place
14826 N 55TH Place
14826 N 55TH Place
14826 N 55TH Place
14826 N 55TH Place
14826 N 55TH Place
14826 N 55TH Place
14826 N 55TH Place
14826 N 55TH Place
14826 N 55TH Place
14826 N 55TH Place
14826 N 55TH Place
14826 N 55TH Place
14826 N 55TH Place
14826 N 55TH Place
14826 N 55TH Place
14826 N 55TH Place
14826 N 55TH Place
14826 N 55TH Place
14826 N 55TH Place
14826 N 55TH Place
14826 N 55TH Place
14826 N 55TH Place
14826 N 55TH Place
14826 N 55TH Place
14826 N 55TH Place
14826 N 55TH Place
14826 N 55TH Place
14826 N 55TH Place
14826 N 55TH Place
14826 N 55TH Place
14826 N 55TH Place
14826 N 55TH Place
14826 N 55TH Place
14826 N 55TH Place
14826 N 55TH Place
Courtesy of RETSY, Jennifer N Burgess Listing Contact: 602-999-5988 
Sold

14826 N 55TH Place

14826 N 55TH Place, Scottsdale, AZ 85254

$1,725,000
$1,725,000

14826 N 55TH Place

4 Beds 3 Baths 2,960 Sq.Ft. 0.34 Acres

Description

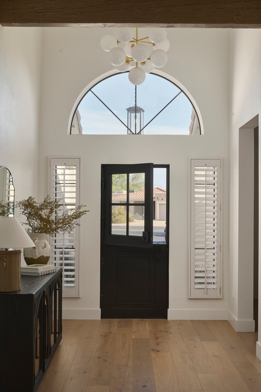
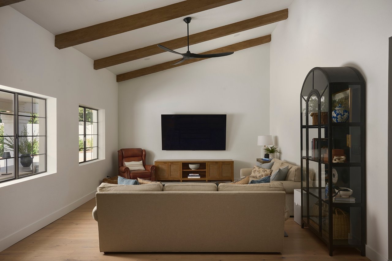
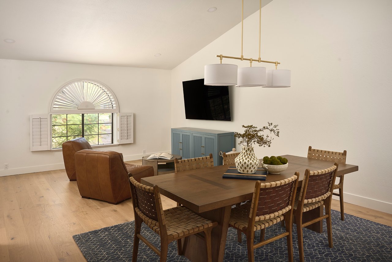
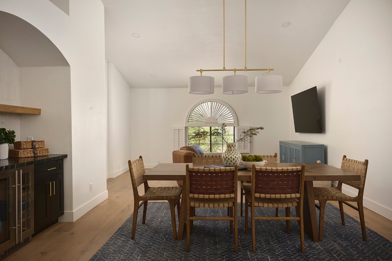
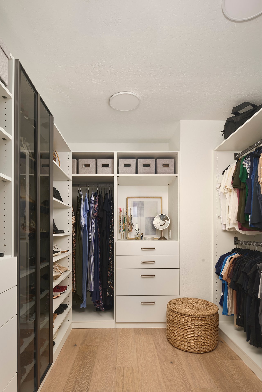
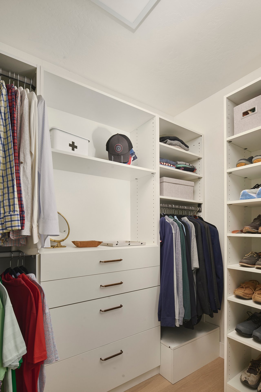
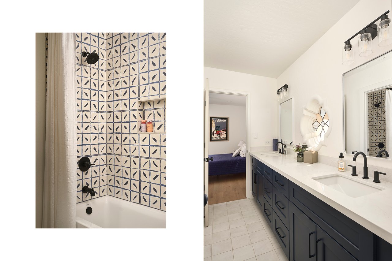
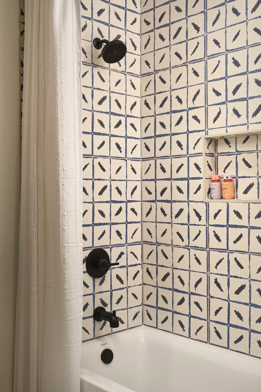
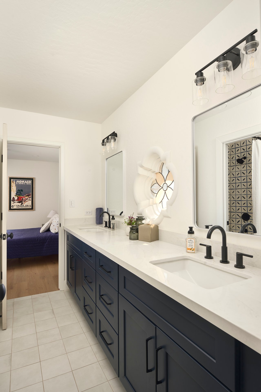
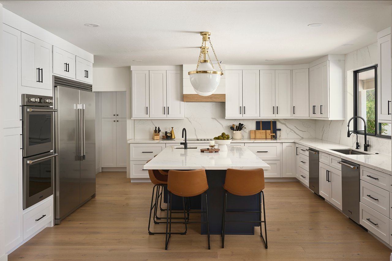
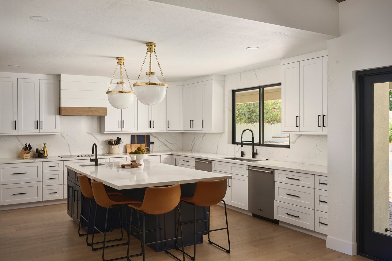
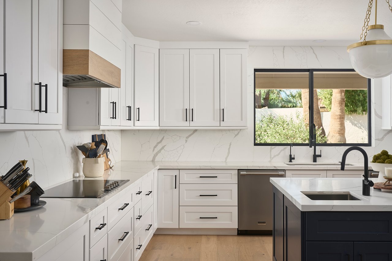
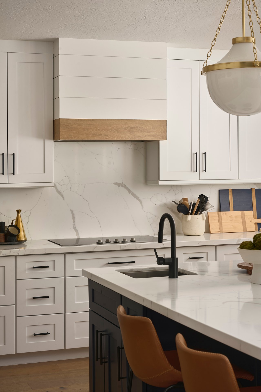
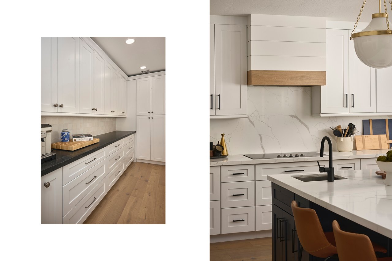
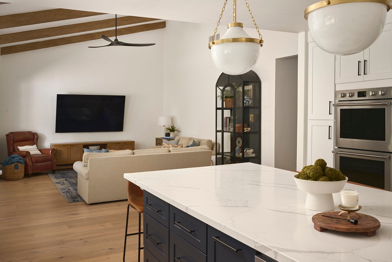
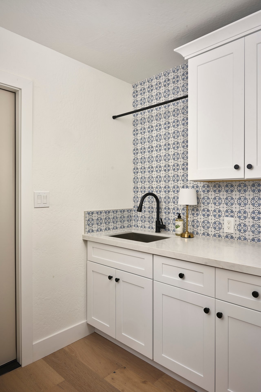
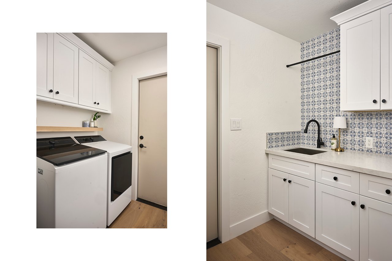
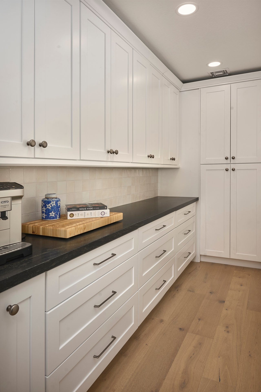
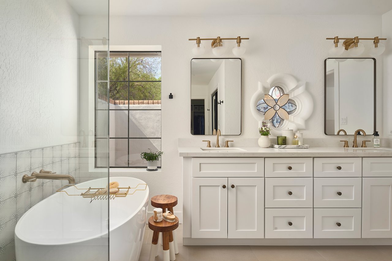
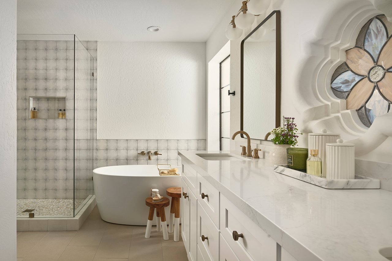
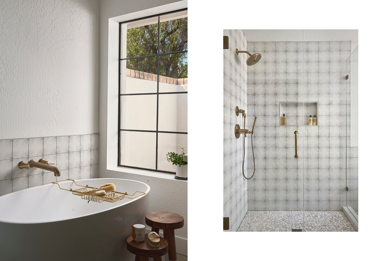
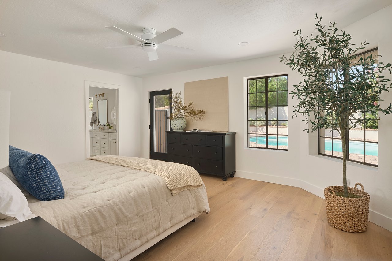
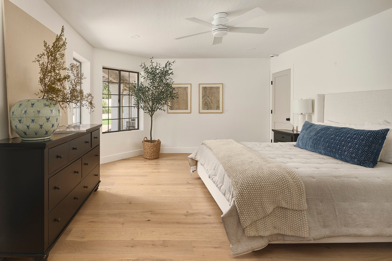
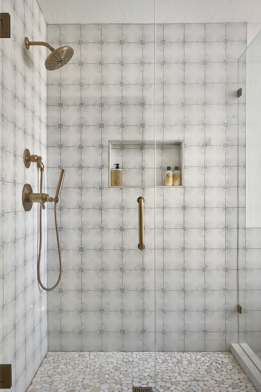
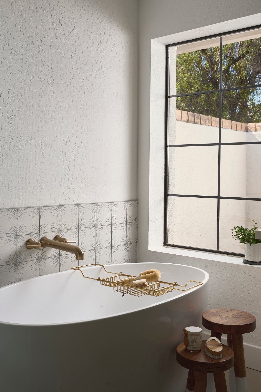
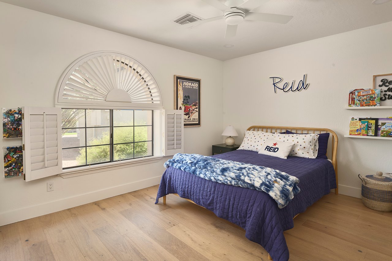
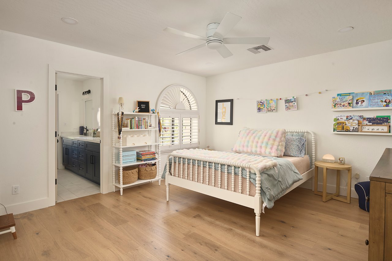
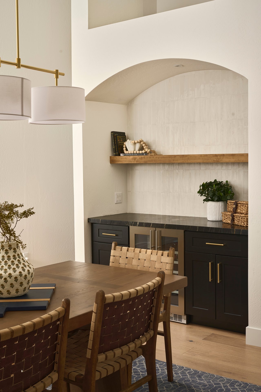
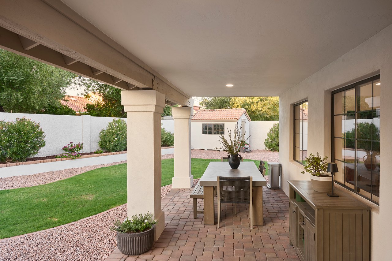
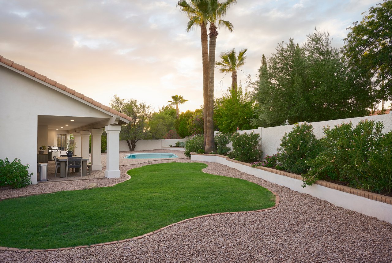
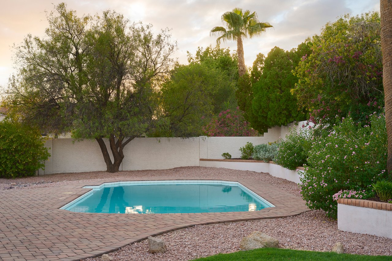
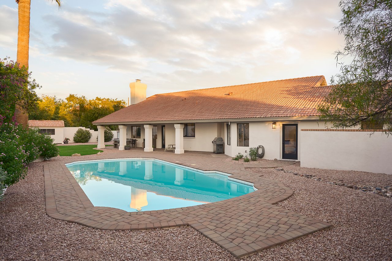
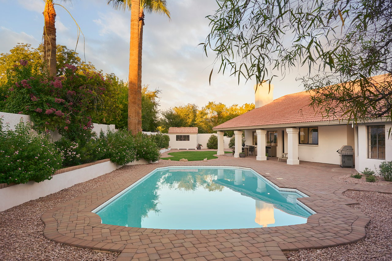
Tucked away at the end of a cul-de-sac on a private lot, this tastefully remodeled home delivers the ideal blend of comfort, character and style. The floor plan offers flexibility for everyday life and entertaining: the family room opens to the generously sized kitchen with a large island, two dishwashers and induction cooktop. A walk-in pantry provides ample storage. Vaulted ceilings create an airy atmosphere in the formal living and dining space, complete with a bar. The owner's suite features two closets designed for optimal organization; the bath has a separate shower and soaking tub. Outside, mature foliage surrounds a refreshing pool - an inviting retreat for play and relaxing evenings at home. Three-car garage with epoxy floor. Minutes from Kierland, Scottsdale Quarter and PV Mall.

Share Property

Location

14826 N 55TH Place, Scottsdale, AZ 85254

Status

Sold

Date Sold

October 14, 2026
Jennifer Burgess

Jennifer Burgess

Paul Nicoletti

Paul Nicoletti

Features & Amenities

Interior

  • total bedrooms4
  • Total bathrooms3
  • full bathrooms3
  • Laundry room Gas Dryer Hookup
  • Flooring Tile, Wood
  • APPLIANCES Dryer, Washer, Gas Stub for Range, Built In Recycling, Refrigerator, Built-in Microwave, Dishwasher, Induction Cooktop, Built-In Electric Oven
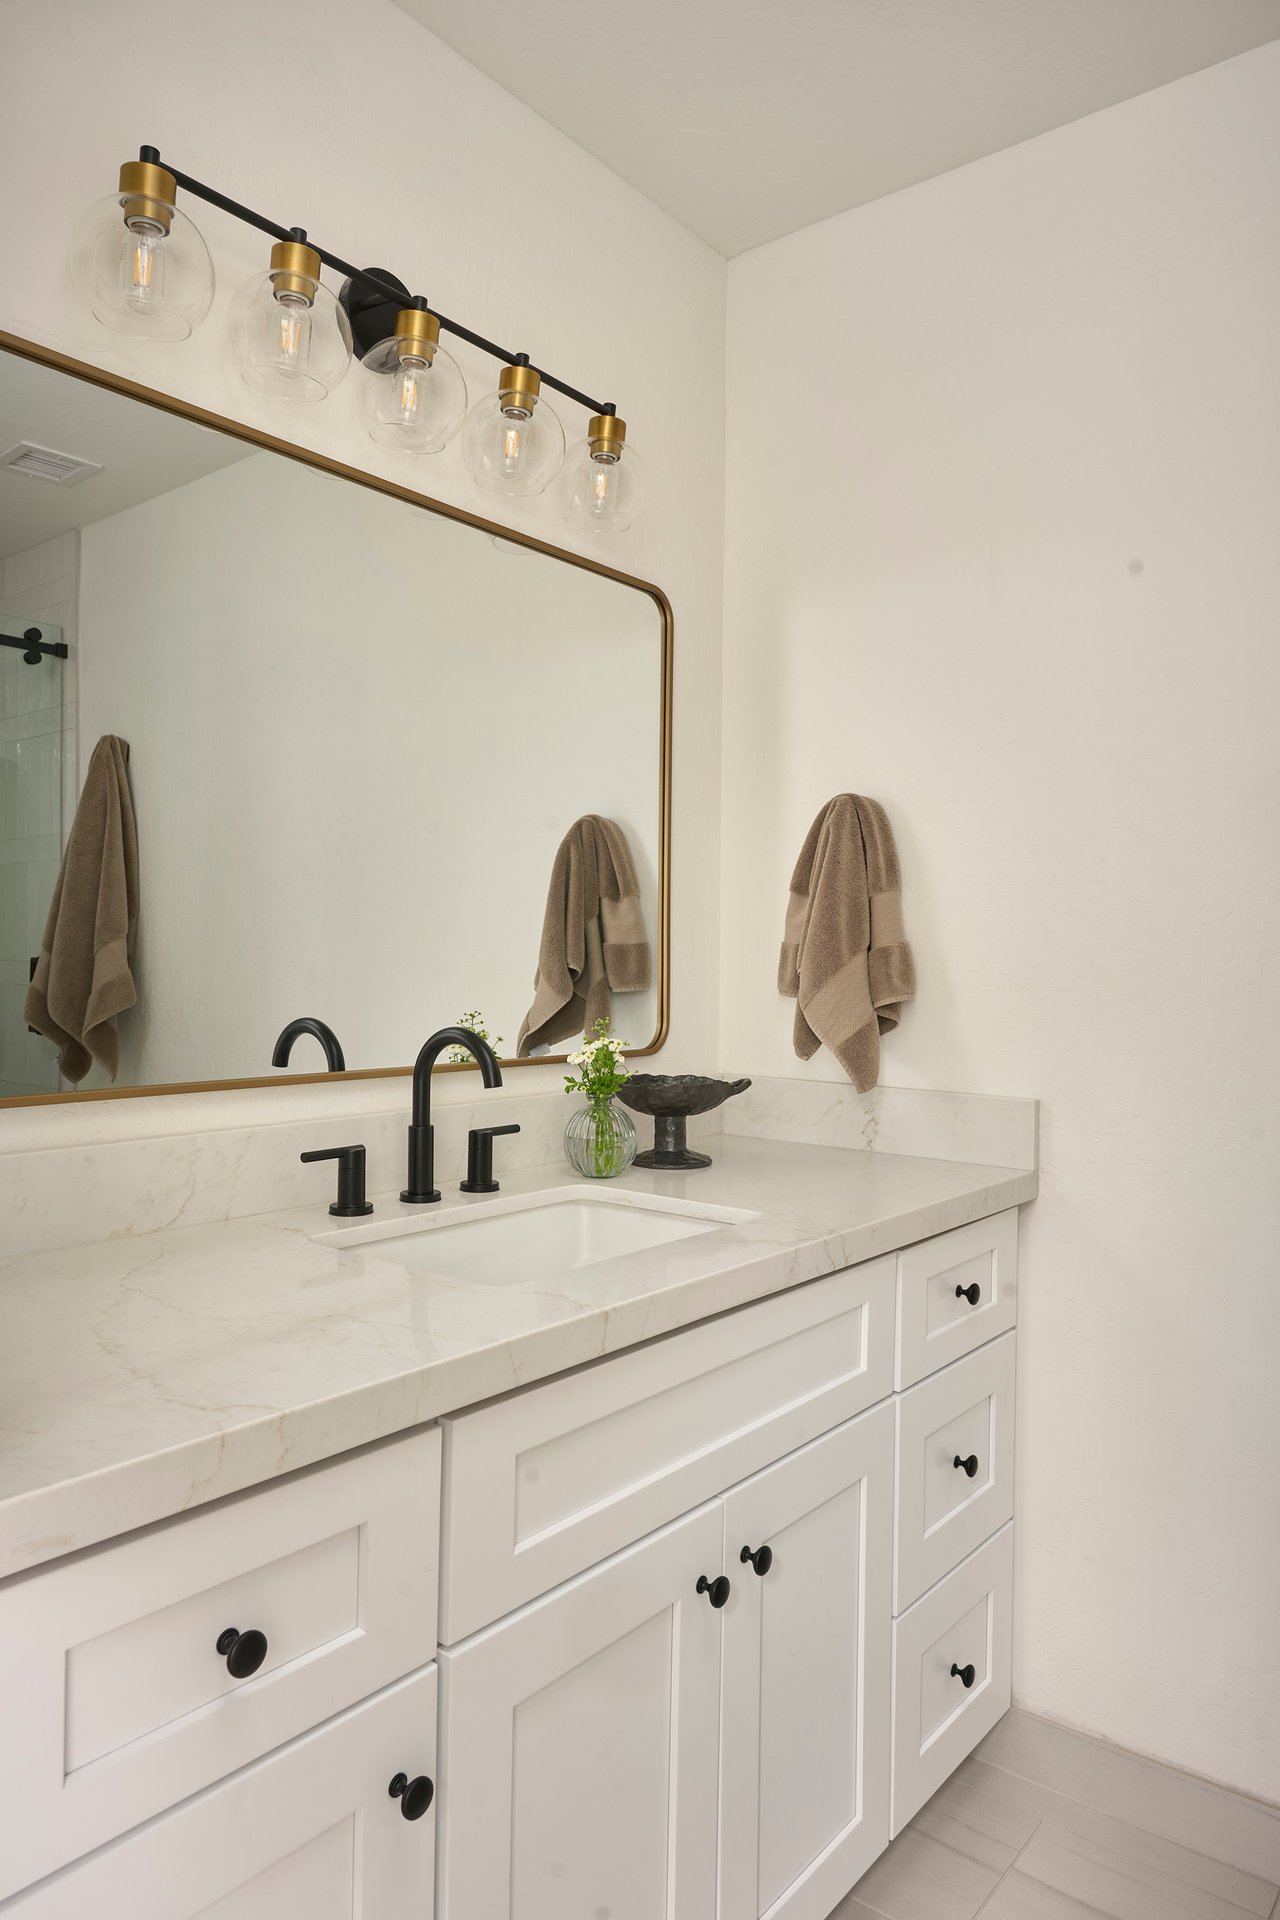
  • other interior Features Walk-in Pantry, Quartz Countertops, High Speed Internet, Smart Home, Double Vanity, Eat-in Kitchen, 9 Flat Ceilings, No Interior Steps, Vaulted Ceiling(s), Kitchen Island, Full Bth Master Bdrm, Separate Shwr Tub

Area & Lot

  • Status Sold
  • Date Sold October 14, 2026
  • Living Area2,960 Sq.Ft.
  • Total Area2,960 Sq.Ft.
  • Lot Area0.34 Acres
  • MLS® ID7075144
  • TypeResidential
  • YEAR BUILT1987
  • NeighborhoodPhoenix
  • Architecture StylesSpanish
  • Elementary SchoolLiberty Elementary School
  • Middle SchoolSunrise Middle School
  • High SchoolHorizon High School
  • School DistrictParadise Valley Unified District

Exterior

  • STORIES1
  • Garage Space3.0
  • water SourcePublic
  • PoolOutdoor
  • roofTile
  • lot featuresSprinklers In Rear, Sprinklers In Front, Desert Back, Desert Front, Cul-De-Sac, Grass Back, Auto Timer H 2 O Front, Auto Timer H 2 O Back
  • parkingAttached Garage, Direct Access, Electric Vehicle Charging Station(s)
  • HEAT TYPEForced Air, Natural Gas
  • AIR CONDITIONINGCentral Air, Ceiling Fan(s), Programmable Thmstat
  • sewerPublic Sewer
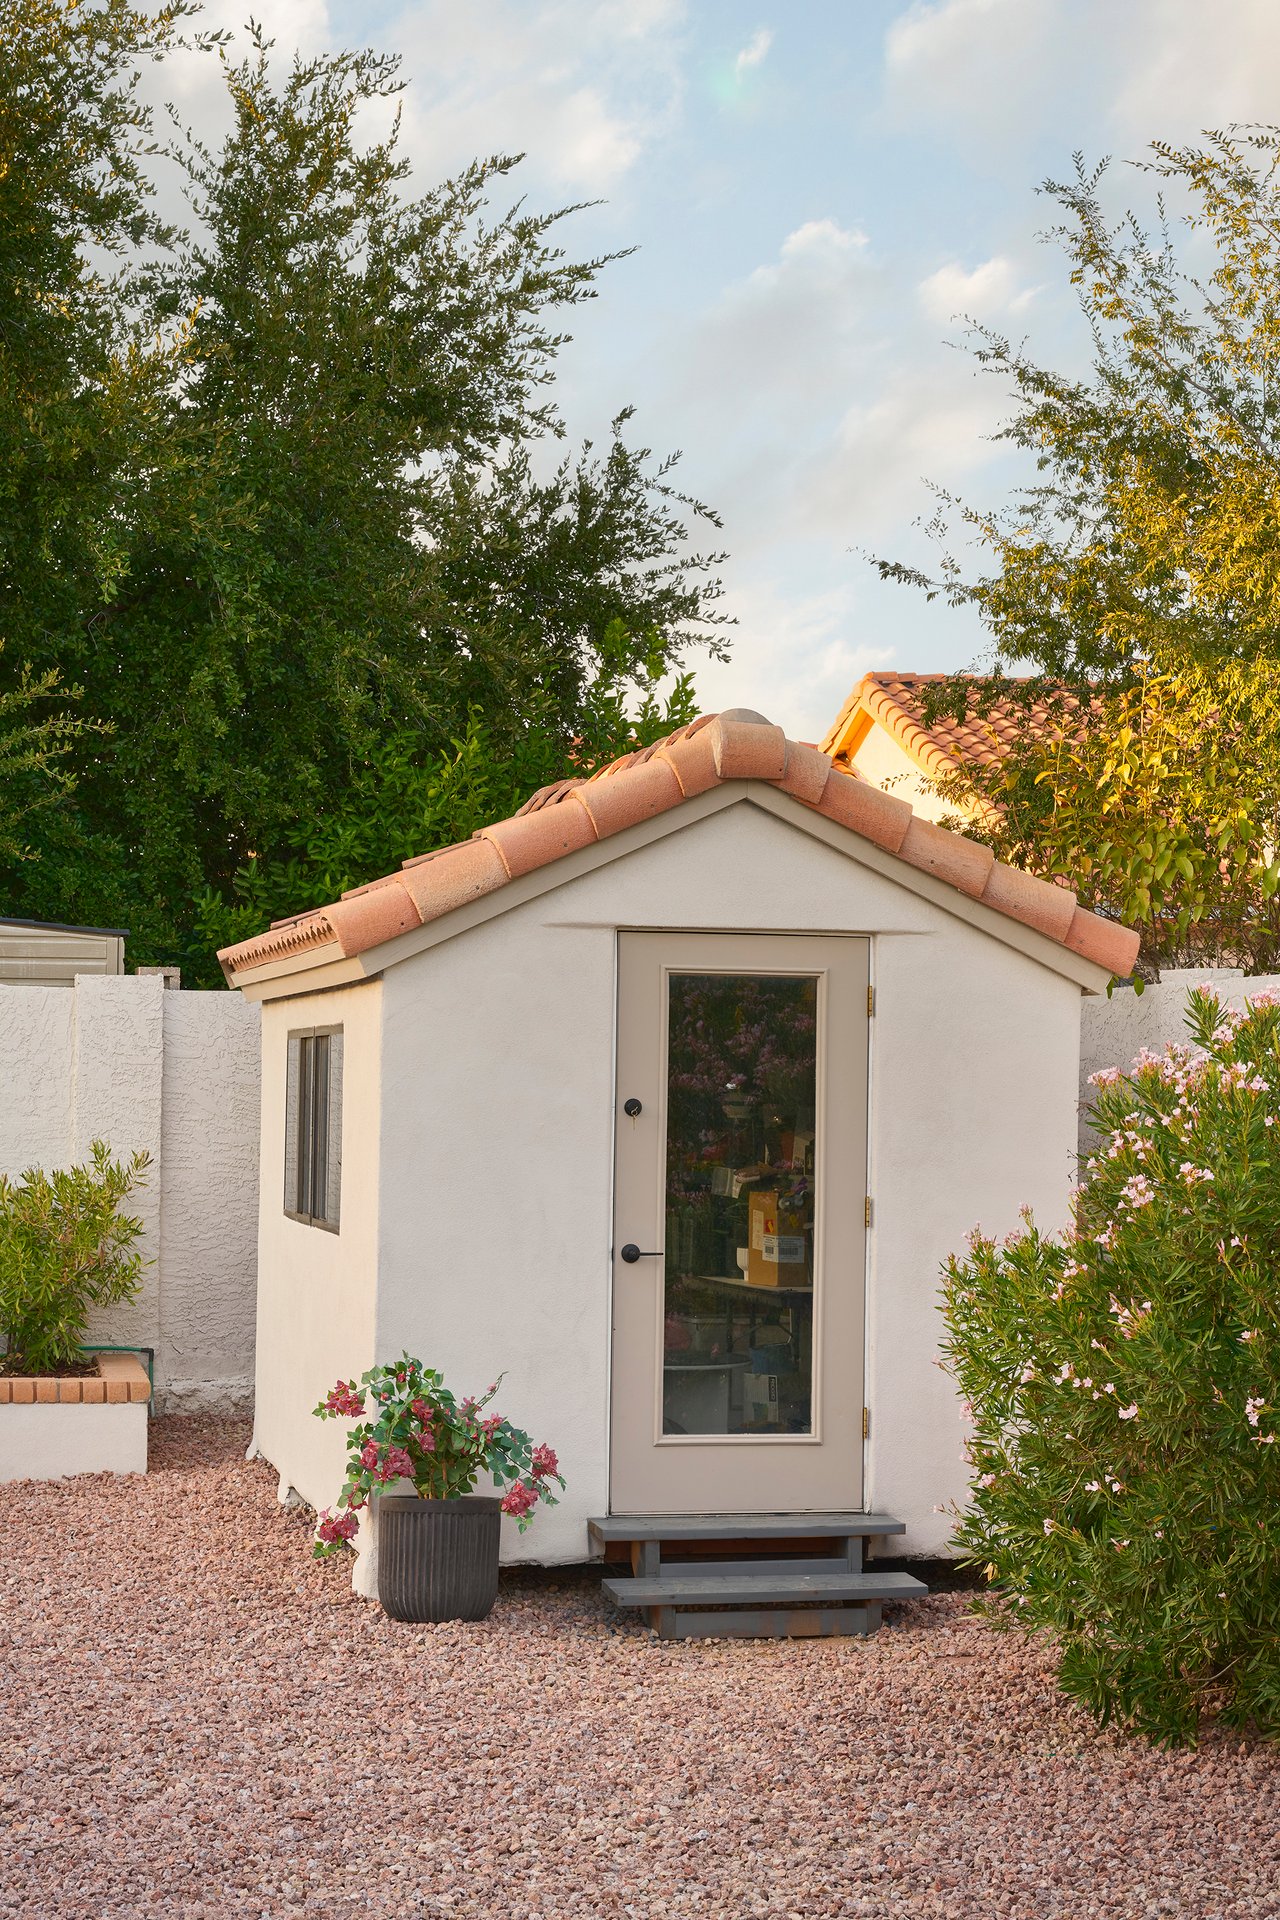
  • other exterior FeaturesRain Gutters, Misting System, Storage

Financial

  • Sales Price$1,725,000
  • Real Estate Tax $4,997/yr

Work with Jennifer

We are recognized leaders and widely regarded for delivering the highest level of personalized service to home buyers and sellers

Follow Me on Instagram